MALICIOUS COMPLIANCE: WHEN PLANNING RULES BECOME THE ARCHITECTURE
There is a particular kind of architectural intelligence that emerges when an architect is told no.
Not the heroic kind. Not the grand gesture. Not the architect-as-genius story in which planning controls are simply ignored in pursuit of some supposedly higher architectural ambition.
Something more interesting happens when the architect reads the rules very, very carefully.
“You said we have to do this. Fine. We will do exactly that.”
And then they do it in a way that nobody quite expected.
This is architectural malicious compliance.
Two projects in particular make the point beautifully: the Zufferey House by Nunatak Architectes in Switzerland and Olson Kundig’s Rolling Huts in Washington State.
Both begin with seemingly mundane planning constraints.
Both end up producing architecture that would be almost impossible to arrive at without those constraints.
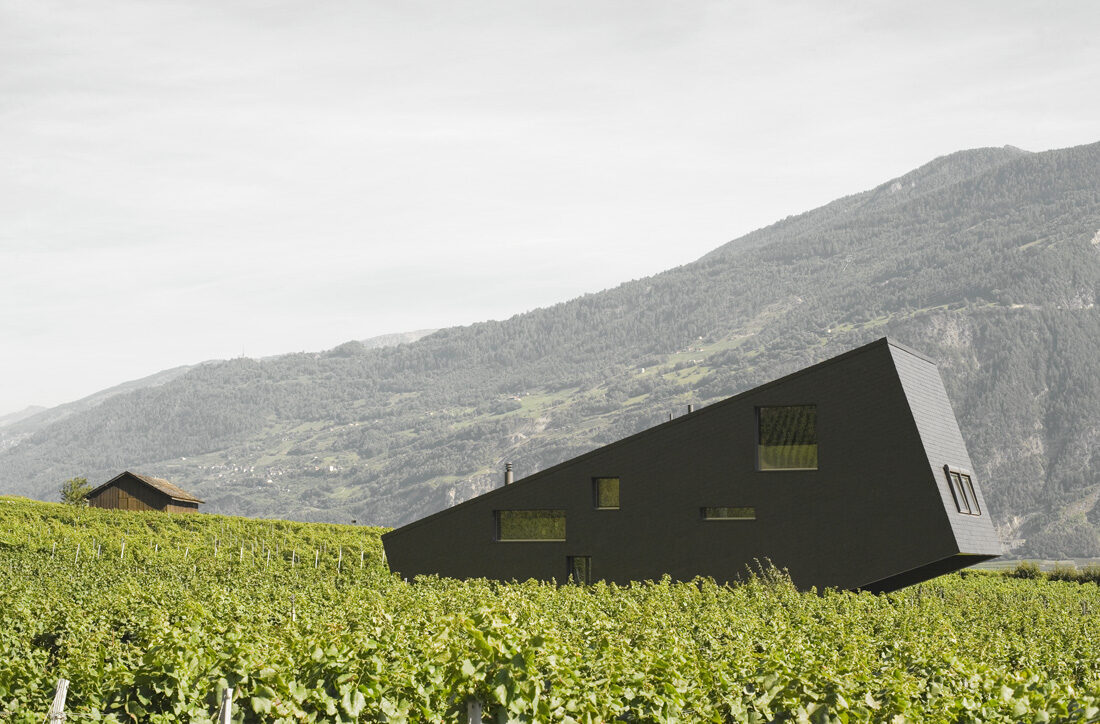
Zufferey House Leytron, Switzerland, by Nunatak Architectes.
THE ZUFFEREY HOUSE: HOW TO MAKE A ROOF THAT IS ALMOST A HOUSE
Completed in 2003 in Leytron, Switzerland, the Zufferey House sits among vineyards beneath the L’Ardévaz mountain.
Designed by Nunatak Architectes, the house appears at first glance less like a conventional building than a piece of geology that has somehow come loose from the mountain.
A dark, slate-clad rectangular volume sits at an improbable angle, its inclined roof and walls forming a single abstracted geological object.
The architects describe the concept rather beautifully: the mountain was effectively the source from which the house was “born”. The form, material and structure of L’Ardévaz provided the inspiration, with the building conceived as a stone block lying in a state of fragile balance.
But there was another force shaping the building:
the planning regulations.
The local construction regulations required inclined roofs. Nunatak’s proposal did not conform to the rules in any conventional sense. Instead, the architects pushed the idea of the pitched roof until the roof became almost the entire building.
The project was ultimately accepted as a variation of the traditional two-pitched roof.
And this is where the project becomes particularly interesting.
The architects didn’t disguise a modern flat-roofed house beneath a token pitched roof.
They didn’t attach a decorative gable to satisfy the planning department.
They effectively asked:
What if we take the requirement for a pitched roof completely literally?
The result is a house that behaves almost like an enormous roof.
The roof slopes become walls.
The walls become geology.
The cladding runs continuously across the building.
And the distinction between roof and façade begins to disappear.
THE CLADDING BECOMES THE GEOLOGY
The planning manoeuvre would be interesting enough on its own.
But Nunatak pushed the idea further through material.
The entire exterior is wrapped in natural slate, rather than reserving slate for a conventional roof. The arrangement of the slate recalls the strata of the surrounding rock, while the horizontal openings reference traces left by quarrying in the landscape.
The result is wonderfully ambiguous.
Is it a house?
Is it a roof?
Is it a rock?
Is it an abstracted fragment of the mountain?
The answer is deliberately unclear.
And that ambiguity is precisely what makes the planning response successful architecturally.
A regulation intended to preserve a particular local building language — the pitched roof — has been transformed into something almost completely different.
Rather than reproducing the image of traditional architecture, Nunatak has extracted one of its rules and pushed it to an extreme.
THEN THERE ARE THE ROLLING HUTS
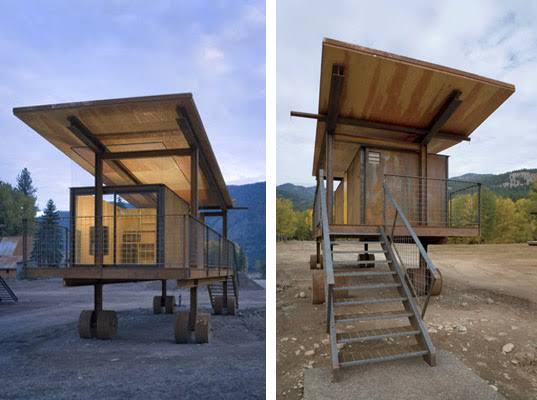
Olson Kundig, Rolling Huts
If the Zufferey House demonstrates how a planning requirement can generate architectural form, Olson Kundig’s Rolling Huts demonstrate how a planning definition can generate an entirely new building type.
The project was completed in 2008 in Mazama, Washington.
There are six small cabins, each approximately 200 square feet internally, arranged across a meadow in the Methow Valley.
They are steel-clad boxes with timber platforms, clerestory windows, fireplaces and large openings towards the surrounding landscape.
And, rather conspicuously, they have wheels.
Very large wheels.
Olson Kundig designed the huts for a site that had previously operated as an RV campground.
The problem was that local land-use regulations did not permit additional cabins or conventional buildings on the property.
There was, however, an existing permission for recreational vehicles.
So the architectural response was wonderfully literal:
If cabins aren’t allowed, make them RVs.
The huts were put on wheels.
Suddenly they weren’t cabins.
They were mobile homes.
Or, more precisely, they could be treated as RVs under the applicable code.
Architectural Record reported that the property was licensed for 14 RV parking spaces, allowing Kundig to construct the buildings on wheels and obtain permits for them as RVs.
Kundig himself described the discovery even more directly:
“As soon as we put the huts on wheels, we discovered that in code they were mobile homes, so we didn’t need a building permit.”
The regulations subsequently changed.
THE WONDERFUL ABSURDITY OF THE WHEELS
And here is the part that makes the Rolling Huts such a perfect example of architectural malicious compliance.
They actually can roll.
But they were never really designed around the practical requirements of moving a fleet of cabins around like caravans.
Architectural Record described the wheels as part of the strategy that allowed the huts to qualify as RVs, while another contemporary account noted that the wheels could roll but were intended to be more sculptural than practical.
In other words, the wheels are simultaneously:
legally significant, architecturally significant and practically ridiculous.
And that is precisely why they are so good.
They turn a bureaucratic definition into an architectural object.
The building has to be mobile?
Fine.
Let’s put it on wheels.
Does it ever need to travel?
Not particularly.
Does the wheel need to be the most sensible transportation mechanism imaginable?
Apparently not.
It simply needs to be true enough to the definition.
WHEN THE LOOPHOLE BECOMES THE DESIGN
There is an important distinction between these projects and simply exploiting a loophole.
A bad loophole produces a building that looks like it is trying to get away with something.
A good one produces a building that makes you wonder why the rule was ever interpreted differently.
The Rolling Huts genuinely benefit from being raised above the ground.
The wheels lift the cabins above the meadow, allowing grasses to continue beneath them and reducing their physical contact with the landscape.
Likewise, the unusual geometry of the Zufferey House isn’t simply a consequence of getting a difficult application through.
It gives the house its identity.
The inclined roof echoes the surrounding mountain slopes. The slate recalls the geology. The building’s abstract form makes sense precisely because it belongs to this particular landscape.
The loophole becomes the architecture.
THE ARCHITECT AS LAWYER, ENGINEER AND CHILD
There is something almost childlike about these projects.
A child hears:
“You can’t build a cabin here.”
And asks:
“What about a caravan?”
The adult says:
“No, that isn’t really a caravan.”
The child replies:
“But it has wheels.”
And suddenly you’ve got a building permit.
This isn’t really about being difficult.
It is about understanding that planning rules are often written in terms of definitions, categories, dimensions, relationships and measurable characteristics.
Architecture, meanwhile, deals in ambiguity.
The interesting territory exists where those two systems overlap.
What exactly is a house?
What makes a roof a roof?
When does a building become a vehicle?
How mobile does something have to be before it becomes mobile?
How much of a pitched roof is required before something qualifies as a pitched-roof building?
And perhaps most importantly:
Does the planning system regulate what a building looks like, or what a building actually is?
DESIGNING THE RULE, NOT AROUND THE RULE
There is a useful lesson here for architects working within increasingly prescriptive planning environments.
The instinctive response to regulation is usually defensive.
Setback.
Height.
Site cover.
Roof pitch.
Parking.
Private open space.
Building envelope.
The architect draws the line, then tries to fit the building inside it.
But occasionally the more productive question is:
What happens if the rule itself becomes the generator?
A setback requirement might produce a courtyard.
A height limit might produce a sectional manipulation.
A requirement for a pitched roof might produce the Zufferey House.
A restriction on additional buildings might produce the Rolling Huts.
A requirement for something to be mobile might produce architecture that actually moves.
The most interesting projects sometimes emerge not by escaping the rules, but by taking them completely seriously.
MALICIOUS COMPLIANCE AS AN ARCHITECTURAL STRATEGY
There is an internet-era phrase for this behaviour:
malicious compliance.
It usually describes somebody following an instruction so literally that the absurdity of the instruction becomes obvious.
Architecture has been doing it for much longer.
The best examples don’t merely exploit a technicality.
They reveal something about the technicality itself.
The Zufferey House exposes the strange arbitrariness of saying that a building must have a pitched roof by producing perhaps one of the least conventional pitched-roof houses imaginable.
The Rolling Huts expose the strange gap between being a building and being a vehicle by putting a perfectly comfortable little house on wheels.
Both projects transform an administrative constraint into a physical idea.
And perhaps that is the more useful definition of architectural ingenuity:
not finding a way around the rules, but finding a way to make the rules do something they were never intended to do.
That is when a planning constraint stops being an obstacle.
It becomes a design brief.