SUSTAINABLE ARCHITECTURE in Brisbane: A 2010 Vision, Revisited 16 Years Later
SUSTAINABLE ARCHITECTURE*
On architectural ambition, questionable wind turbines, embodied carbon and the value of learning to think like a designer.
Back in 2010, during my second year studying architecture at university, I put together a vision for the future of urban agriculture in Brisbane. The idea was ambitious, perhaps a little utopian, and involved a large, elevated structure incorporating vertical farming, planted terraces and renewable energy generation.
At the time, it seemed like a pretty good idea. Cities were growing, sustainability was becoming an increasingly important conversation, and the prospect of producing food within the urban environment seemed like an obvious part of a more sustainable future.
Looking back at the original image now, sixteen years later, I have two somewhat conflicting reactions: a degree of embarrassment at my naivety, and a genuine sense of pride in how far I’ve come.
The optimism of a second-year architecture student
There is something liberating about designing when you haven’t yet learned all the reasons something might not work.
You can draw enormous cantilevers, suspend buildings in the air, cover every available surface with greenery and sprinkle a couple of wind turbines on the roof for good measure. The city becomes a canvas for ideas, unconstrained by the less glamorous realities of construction, engineering, economics and planning.
My original proposal was very much a product of that mindset. It was an attempt to imagine a more sustainable Brisbane, with urban food production integrated into a bold, futuristic architectural structure.
And, to be fair, I still think there is value in that sort of thinking. Architecture needs people willing to question conventional approaches and imagine alternatives to the way we currently build and inhabit our cities. But an interesting idea and a viable building are two very different things.

Above my original naive render comical in both its technique and underlying concept.
The benefit of hindsight — and a better understanding of architecture
Fast-forward to 2026, and I can revisit that original concept with a rather different set of eyes.
Sixteen years of professional experience have changed the way I approach design. My understanding of architectural principles, structural systems, building performance, construction methodology, planning regulations and development feasibility has grown considerably.
I now look at that image and see a long list of questions that my younger self probably hadn’t even considered.
How does the structure actually work?
Those dramatic diagonal braces might look convincing in a render, but what are the real load paths? How are the connections resolved? What are the spans, deflections, foundations and lateral stability requirements? What does the structural system cost to fabricate, transport and construct?
Does the building make economic sense?
Vertical farming can be an intriguing proposition, but the building has to justify its existence. What is the productive yield per square metre? How much usable growing area is actually available once circulation, structure, services and access are accounted for? What are the operating costs, labour requirements and likely returns?
A developer would need convincing answers to these questions before committing substantial capital to a project of this scale. Architectural ambition alone is unlikely to get it across the line.
Does the idea stand up environmentally?
This is perhaps the biggest question of all.
The original proposal relied heavily on concrete and steel to create its monumental form. Both materials have important roles in contemporary construction, but they also carry significant embodied emissions, particularly when used in large quantities.
A building intended to improve urban sustainability should be assessed across its entire life cycle, not simply by the amount of greenery visible in an architectural image.
What are the upfront emissions associated with construction? How much energy is required to operate the growing systems? What are the water demands, maintenance requirements and replacement cycles? Would the food produced justify the environmental cost of constructing and operating the building?
And, crucially, could a less material-intensive design achieve a similar or better outcome?
These are questions I would now want to investigate early in the design process, rather than leave until after the exciting pictures have been produced.
A special mention for the wind turbines
I would be remiss not to acknowledge the two little wind turbines perched on top of the original building.
They are, frankly, comical.
There they sit, dutifully signalling that this is a sustainable building, as though attaching a couple of small generators to a very large concrete and steel structure somehow settles the question of energy efficiency.
Of course, small wind turbines can have legitimate applications in suitable locations. But their actual output depends on wind speed, turbulence, mounting height, surrounding obstructions and equipment performance. An urban rooftop is not automatically an ideal location for wind generation.
Without a proper assessment of the wind resource and predicted annual energy production, those two turbines are little more than architectural accessories.
The lesson is an important one: sustainability is not an aesthetic. It is a performance question.
Green walls, rooftop gardens, photovoltaic panels and wind turbines can all contribute to a building’s environmental performance. But their presence in a rendering doesn’t demonstrate that the building is sustainable.
The numbers have to work.
From futuristic image to buildable proposition
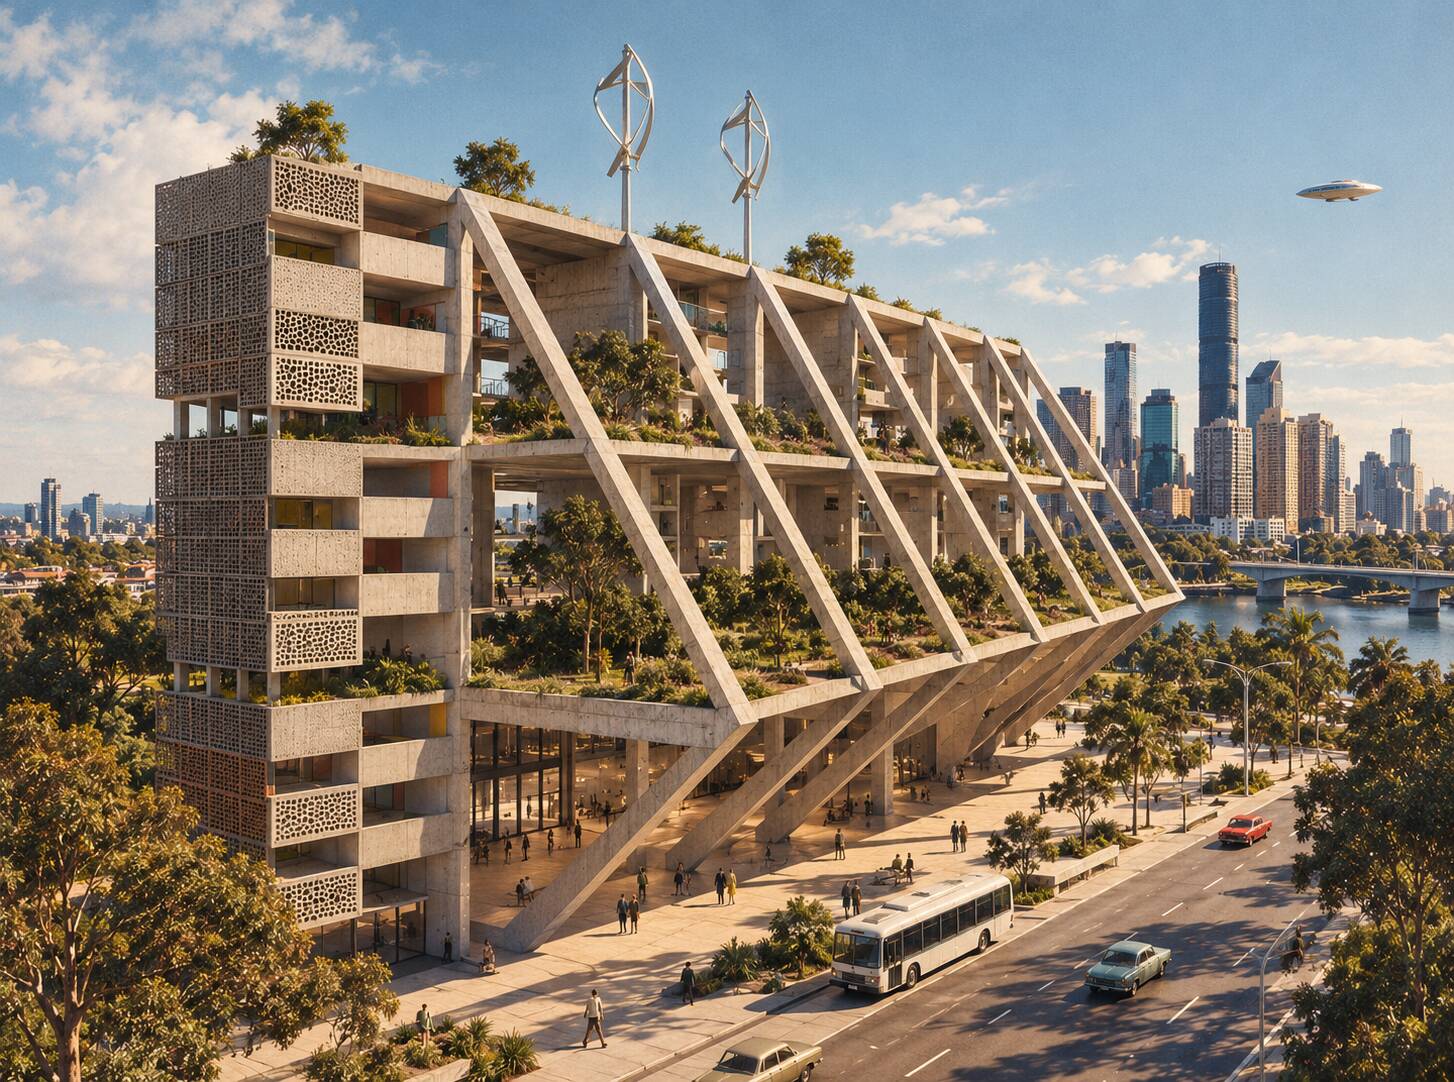
One of the more interesting aspects of revisiting the project has been regenerating the original image using contemporary rendering tools.
The updated visualisation gives the concept a more convincing material presence, a more believable urban context and a distinctly retro-futurist, brutalist character. It is closer to the kind of image I might have hoped to produce as a student, had today’s visualisation technology been available to me.
Yet the improved image also highlights a trap that is increasingly relevant to architectural practice.
It is now remarkably easy to make an untested idea look plausible.
AI-assisted visualisation can help communicate atmosphere, materiality and architectural intent, but visual realism should never be confused with technical resolution. A beautifully rendered building can still have implausible structural systems, inefficient floor plans, unrealistic construction costs or fundamental planning conflicts.
In some respects, the more convincing the image becomes, the more important it is to understand what sits behind it.
The image is a starting point for a conversation, not proof that the design works.
What I would do differently today
If I were to revisit this project as a real commission, I would start with the problem rather than the form.
What urban need are we trying to address? Is local food production the primary objective, or is it one component of a broader mixed-use development? What crops are appropriate for the climate and growing conditions? Would hydroponics, controlled-environment agriculture or more conventional growing methods be suitable? How would daylight, heat gain, water management and ventilation affect the design?
I would investigate the site, planning framework, structural grid, servicing requirements and development economics alongside the architectural concept, rather than treating them as constraints to be resolved later.
I would also question the premise that a large, iconic structure is necessarily the best solution.
Perhaps a network of smaller growing facilities integrated into existing buildings would be more efficient. Perhaps underutilised rooftops, adaptive reuse or carefully selected sites could deliver a better environmental and economic outcome. Perhaps the original concept could work in some form, but only with a substantially different structural system, material palette and operating model.
Those possibilities are far more interesting to me now than simply making the original building look more impressive.
The challenge is not to preserve every aspect of an initial idea. It is to understand which parts of that idea are worth preserving, and which need to change.
A little embarrassment, a lot of gratitude
I won’t pretend that revisiting the original image doesn’t make me cringe a little.
The structure is extravagant, the engineering is largely wishful thinking, the sustainability credentials are unproven, and those wind turbines deserve a category of their own.
But I also recognise that this is what learning looks like.
In 2010, I was exploring ideas about architecture and the future of our cities. I didn’t yet have the professional experience to properly evaluate all the consequences of those ideas. That was part of the point of studying architecture: learning how to move from abstract ambition towards a considered, resolved and buildable proposal.
Sixteen years later, I have a much better understanding of the built environment, but I certainly don’t have all the answers. Every project introduces new constraints, competing priorities and opportunities to learn.
What has changed is the way I approach those uncertainties. I am more inclined to question assumptions, test ideas, understand the implications of design decisions and recognise that a successful building is the product of far more than its appearance.
I am also more comfortable with the idea that good design sometimes means making a project smaller, simpler, less expensive or less visually dramatic.
That doesn’t make it less ambitious. Sometimes it makes it considerably better.
The value of looking back
Architecture is a profession in which we spend a great deal of time looking forward: imagining new buildings, testing new technologies and responding to the changing needs of the people who use our spaces.
Occasionally, it is worth looking backwards.
Not to judge our earlier work solely by today’s standards, but to recognise how our understanding has developed. The ideas we once thought were brilliant can become valuable lessons. The mistakes we can now identify are evidence that we have learned something along the way.
I still like the ambition behind my 2010 vertical farming proposal. I still believe our cities need to become more resource-efficient, resilient and thoughtful about how we produce food, use energy and occupy land.
I just have a much better appreciation of what it takes to turn those ambitions into architecture that genuinely works.
And if nothing else, I now know that two tiny wind turbines on top of a monumental concrete structure probably aren’t going to save the planet.
Sometimes the best measure of professional growth isn’t how impressive our old work looks. It’s how many more questions we know to ask.